Leave a Message

Thank you for your message. I will be in touch with you shortly.

12304 Torrance CT
12304 Torrance CT
12304 Torrance CT
12304 Torrance CT
12304 Torrance CT
12304 Torrance CT
12304 Torrance CT
12304 Torrance CT
12304 Torrance CT
12304 Torrance CT
12304 Torrance CT
12304 Torrance CT
12304 Torrance CT
12304 Torrance CT
12304 Torrance CT
12304 Torrance CT
12304 Torrance CT
12304 Torrance CT
12304 Torrance CT
12304 Torrance CT
12304 Torrance CT
12304 Torrance CT
12304 Torrance CT
12304 Torrance CT
12304 Torrance CT
12304 Torrance CT
SEE ALL PHOTOS
12304 Torrance CT
12304 Torrance CT
12304 Torrance CT
12304 Torrance CT
12304 Torrance CT
12304 Torrance CT
12304 Torrance CT
12304 Torrance CT
12304 Torrance CT
12304 Torrance CT
12304 Torrance CT
12304 Torrance CT
12304 Torrance CT
12304 Torrance CT
12304 Torrance CT
12304 Torrance CT
12304 Torrance CT
12304 Torrance CT
12304 Torrance CT
12304 Torrance CT
12304 Torrance CT
12304 Torrance CT
12304 Torrance CT
12304 Torrance CT
12304 Torrance CT
12304 Torrance CT
Courtesy of Horizon Realty, Brooks Wilmoth Listing Contact: (512) 342-1800 
For Lease

12304 Torrance CT

12304 Torrance CT, Austin, TX 78738

$3,400/month
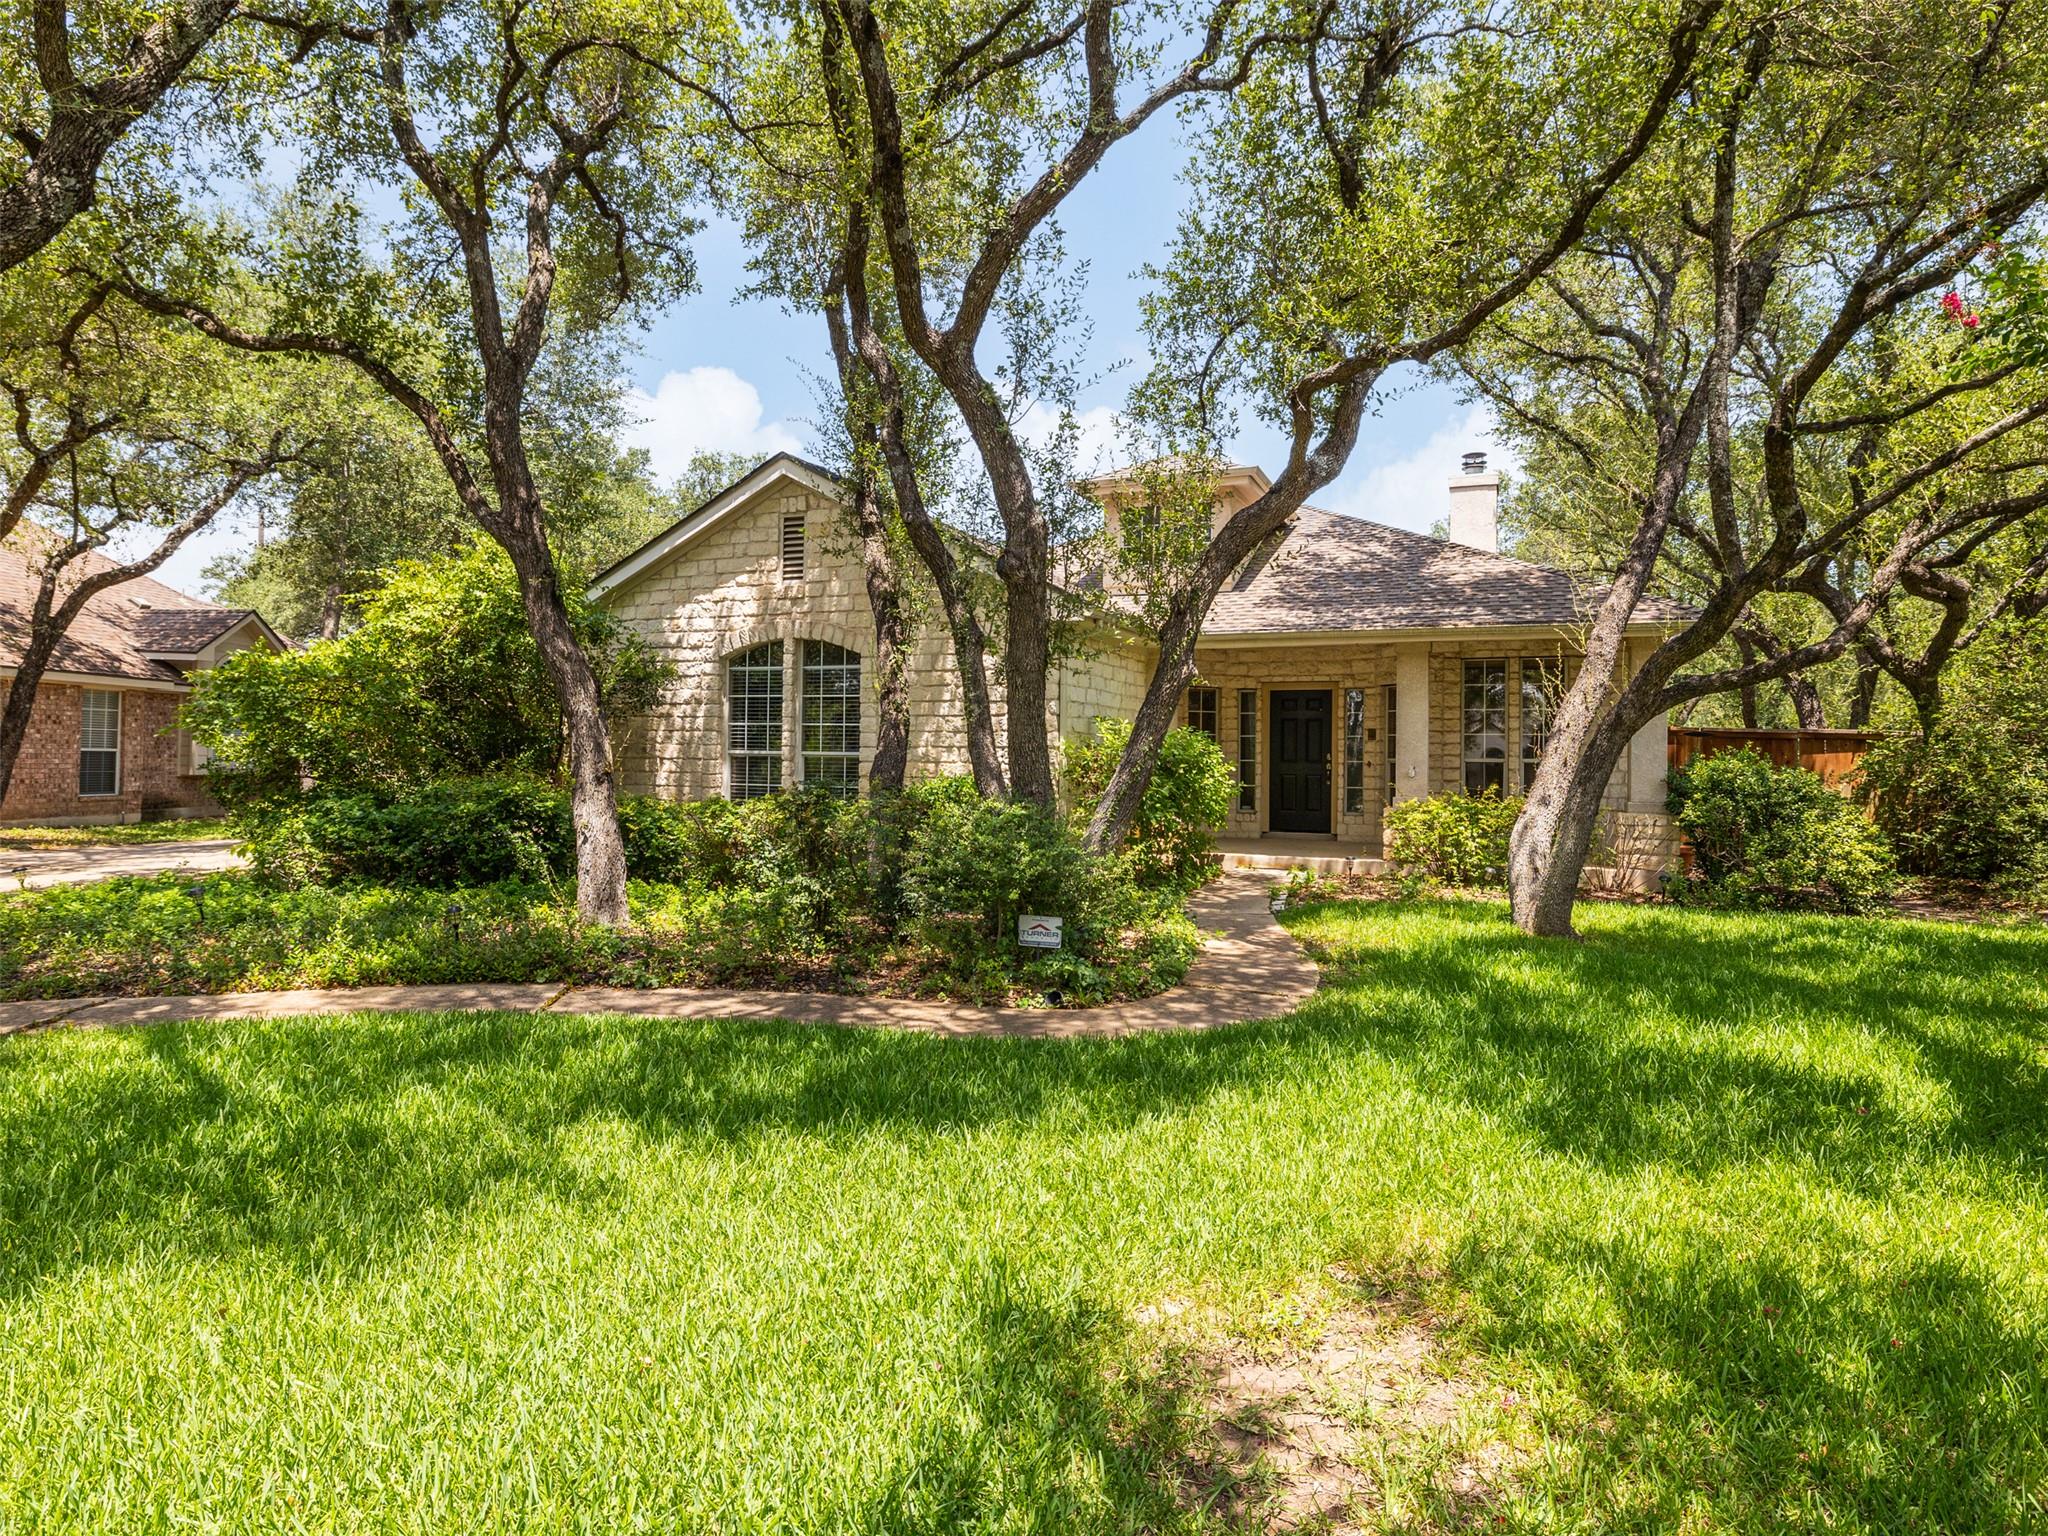
A spacious backyard, mature trees and access to highly regarded Lake Travis ISD schools make this Lake Pointe rental feel like a place where you can truly settle in. The home is currently zoned to Lake Pointe Elementary, Bee Cave Middle and Lake Travis High School, making the location especially appealing for those who want strong schools and an established neighborhood close to everyday conveniences.

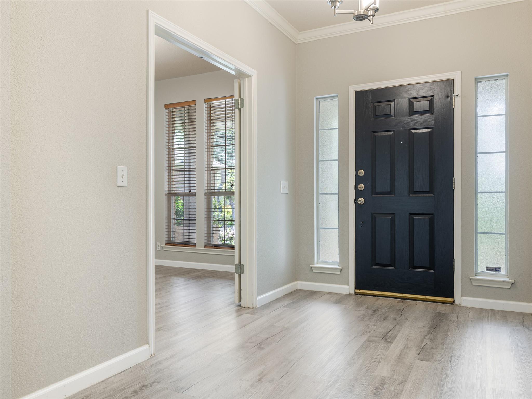
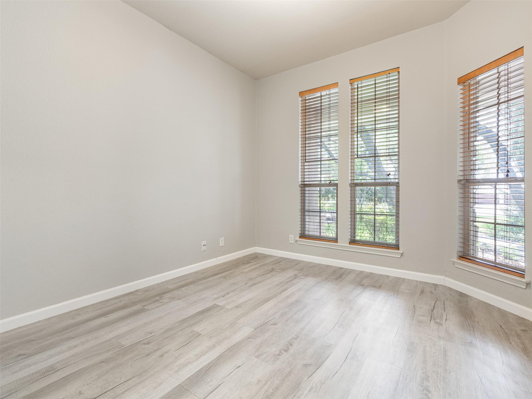
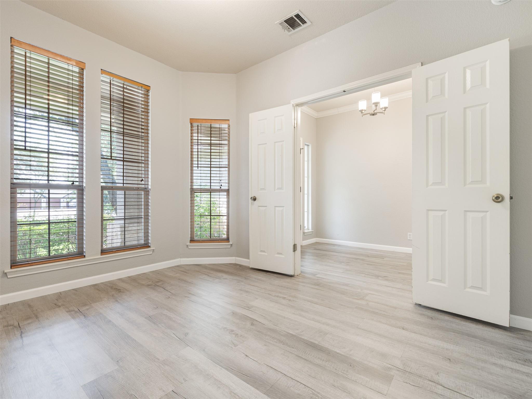
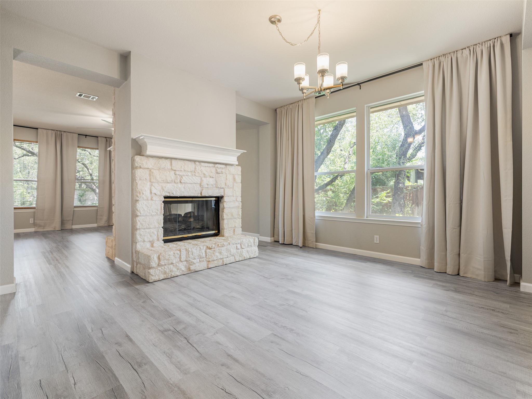
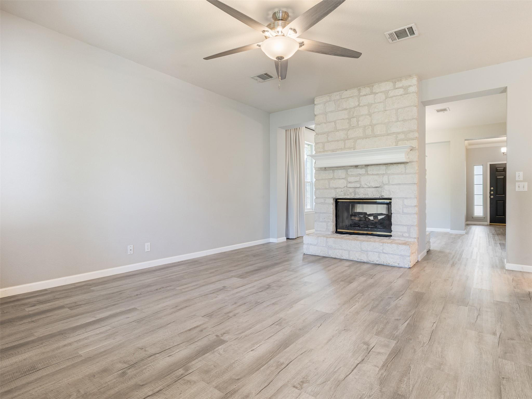
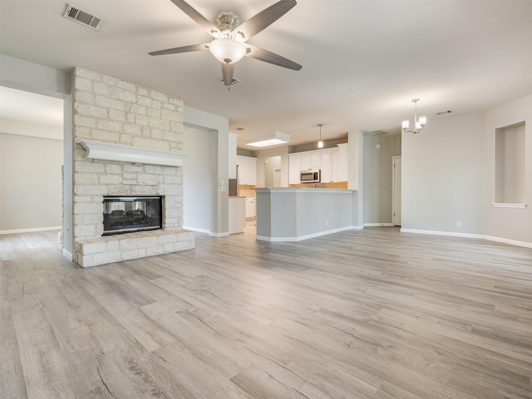
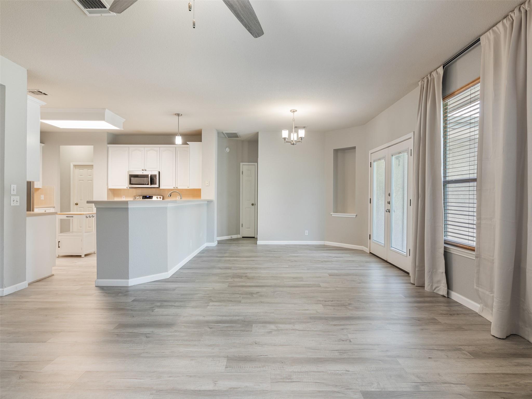
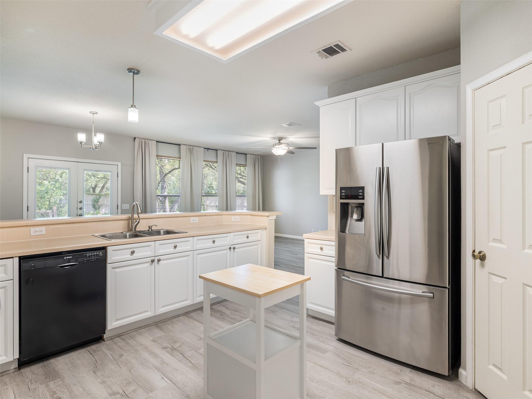
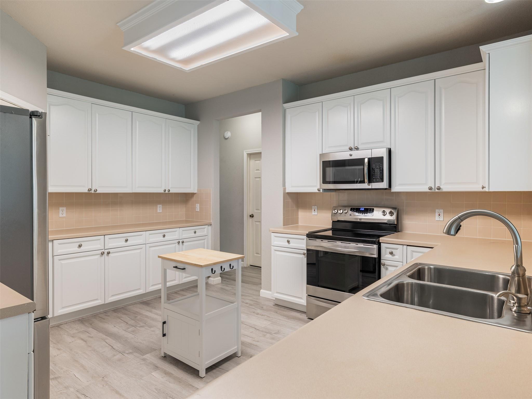
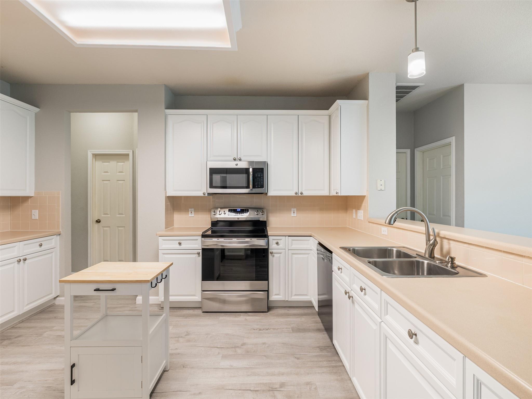
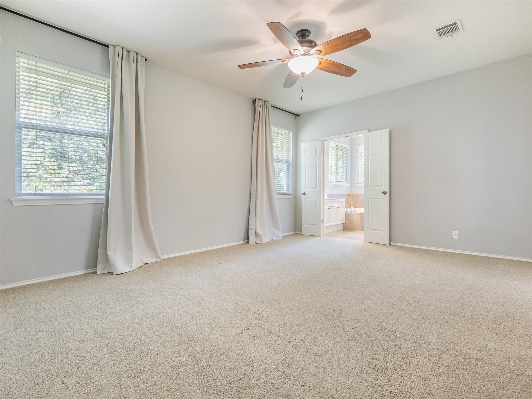
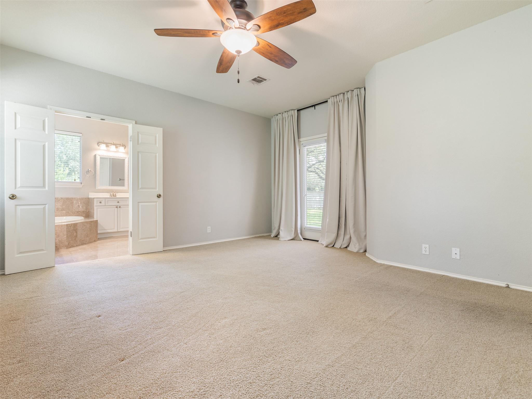
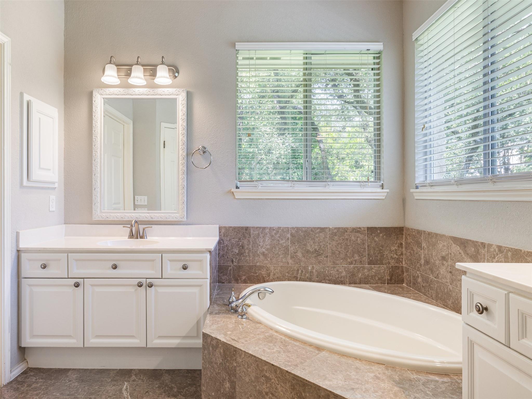
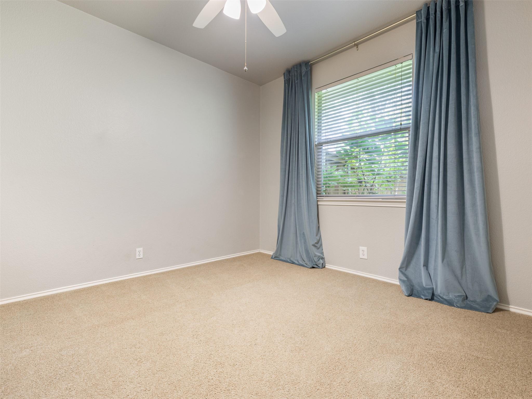
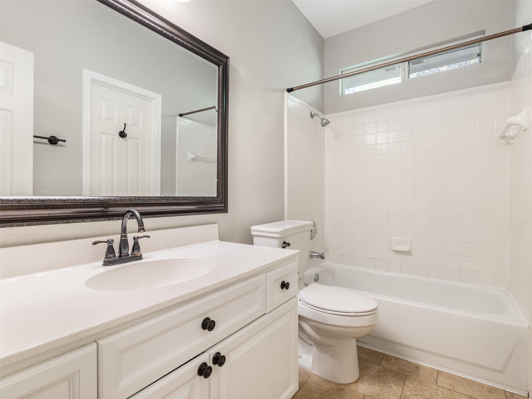
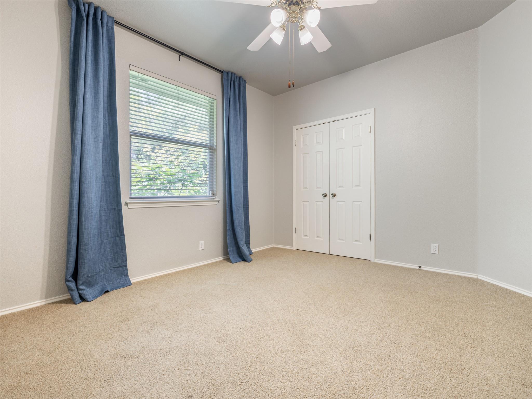
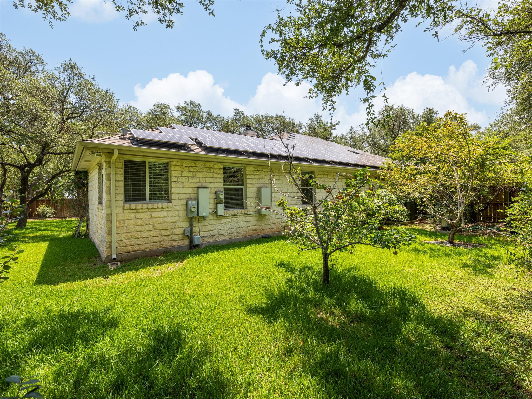
Inside, the single-story layout offers approximately 2,050 square feet with three bedrooms, two full bathrooms and a dedicated office that can easily serve as a work-from-home space, study or playroom. Luxury vinyl plank flooring runs through the main living areas, and solar panels may help keep monthly energy costs more manageable.

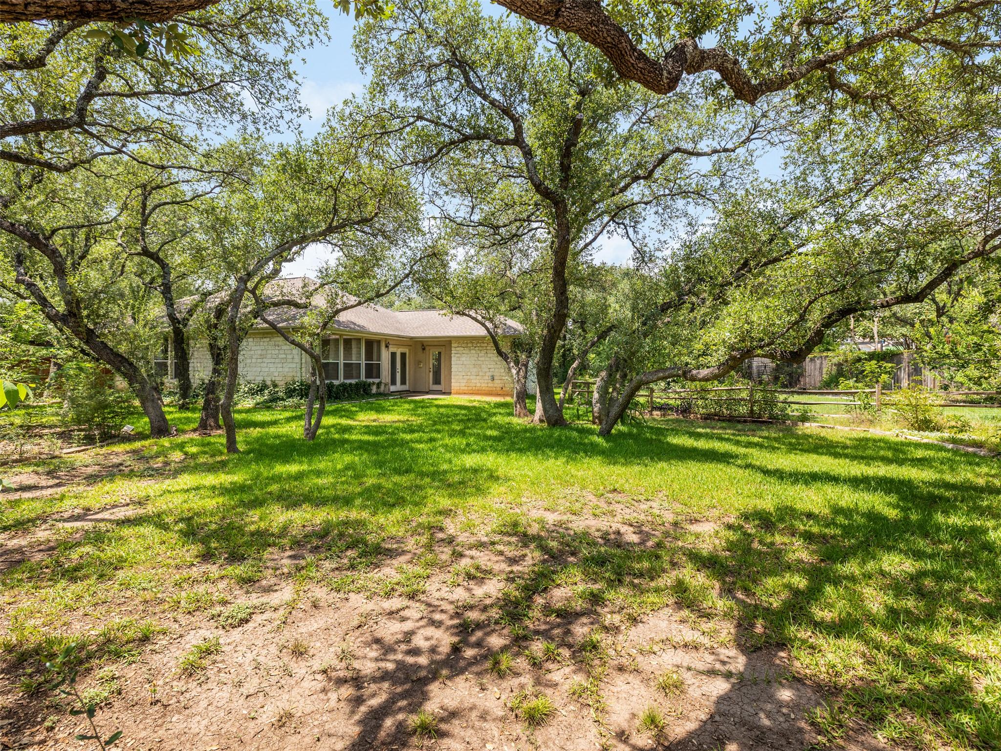
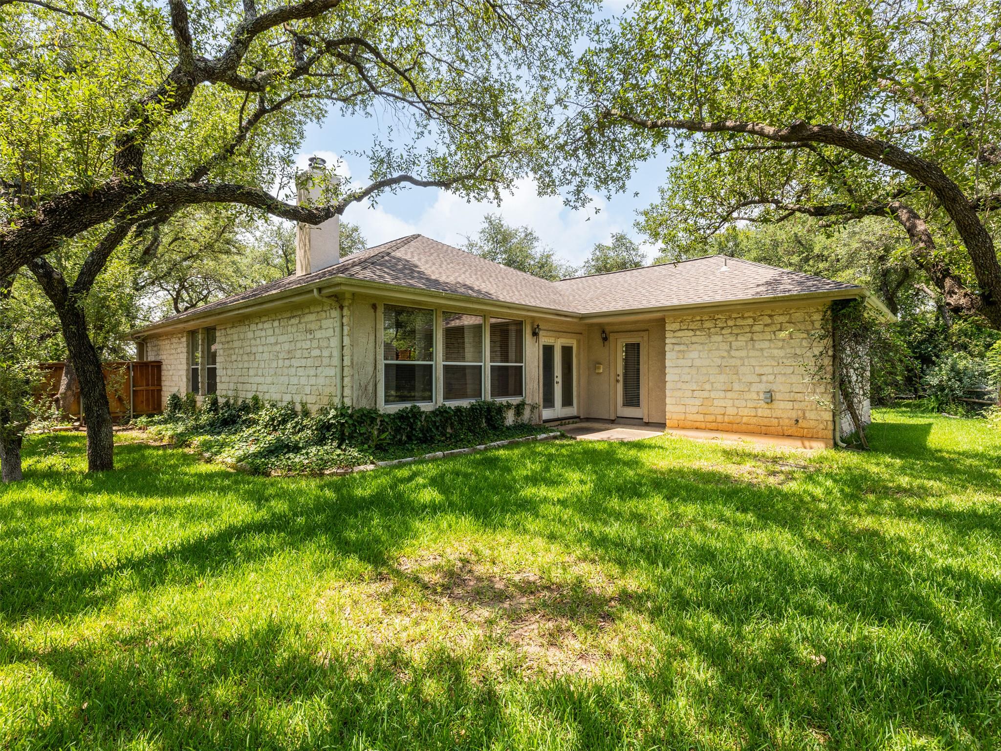
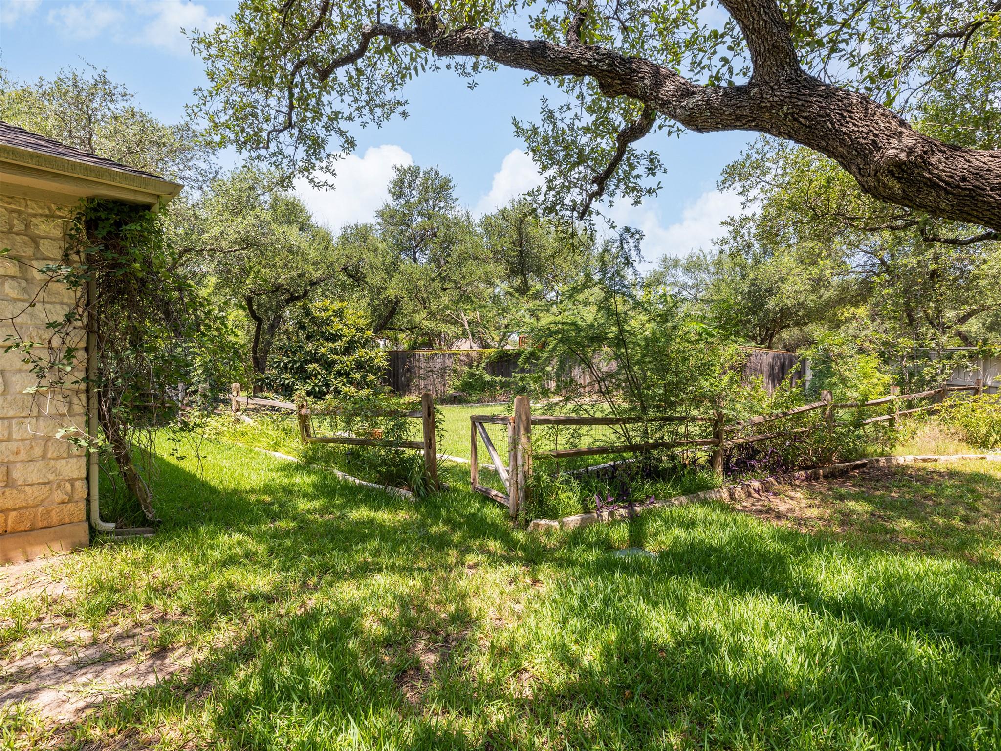
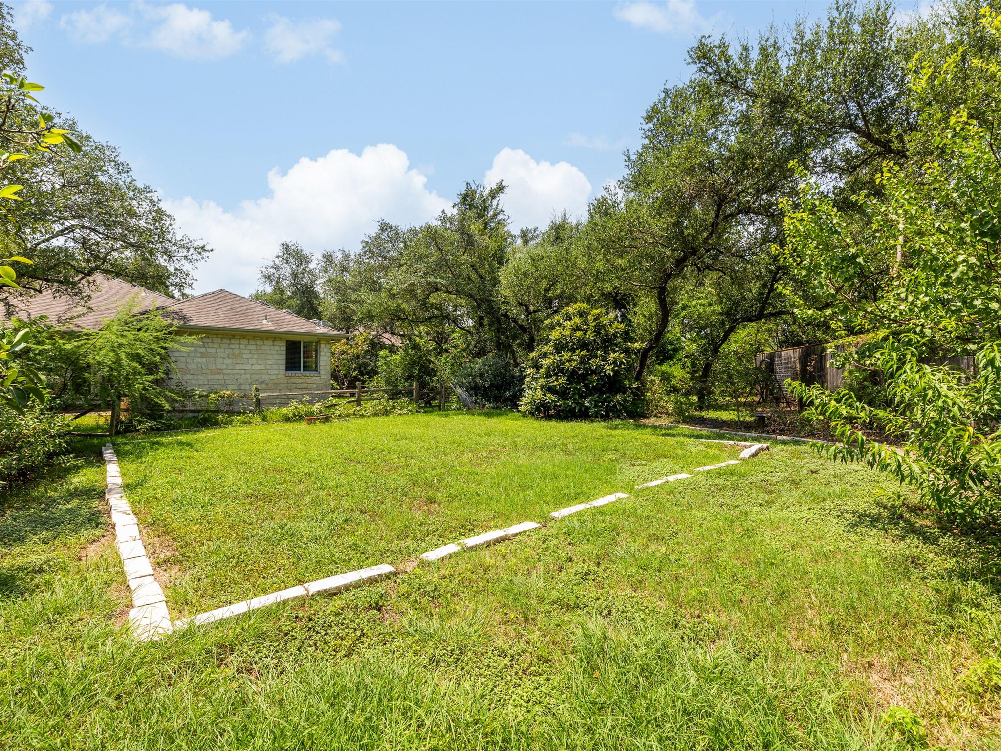
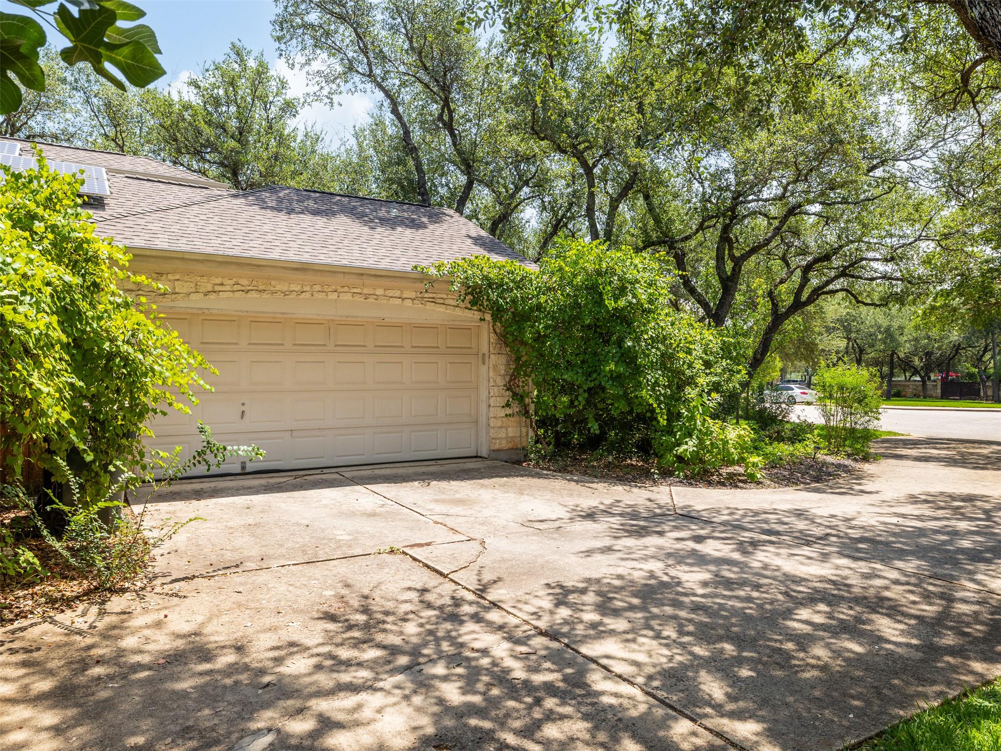
The backyard is where this home really stands out. Set on nearly half an acre beneath mature oak trees, the fully fenced space includes a dedicated garden area and plenty of room to make it your own. Create an outdoor dining area, add a fire pit, expand the garden or simply enjoy the extra space to relax and unwind. There is real potential here to turn the yard into your own private oasis.

Tucked away on a quiet cul-de-sac near neighborhood trails, Hill Country Galleria, Whole Foods, restaurants, shopping and entertainment, this home offers the kind of space, location and lifestyle that is easy to picture yourself enjoying every day.

3
beds

2
baths

2,050 Sq.Ft. LIVING AREA

0.43 Acres lot

Brooks Wilmoth

Brooks Wilmoth

Features & Amenities

Interior

  • total bedrooms3
  • Total bathrooms2
  • full bathrooms2
  • Flooring Carpet, Concrete, Stone, Tile, Wood
  • Fireplace Dining Room, Double Sided, Gas, Glass Doors
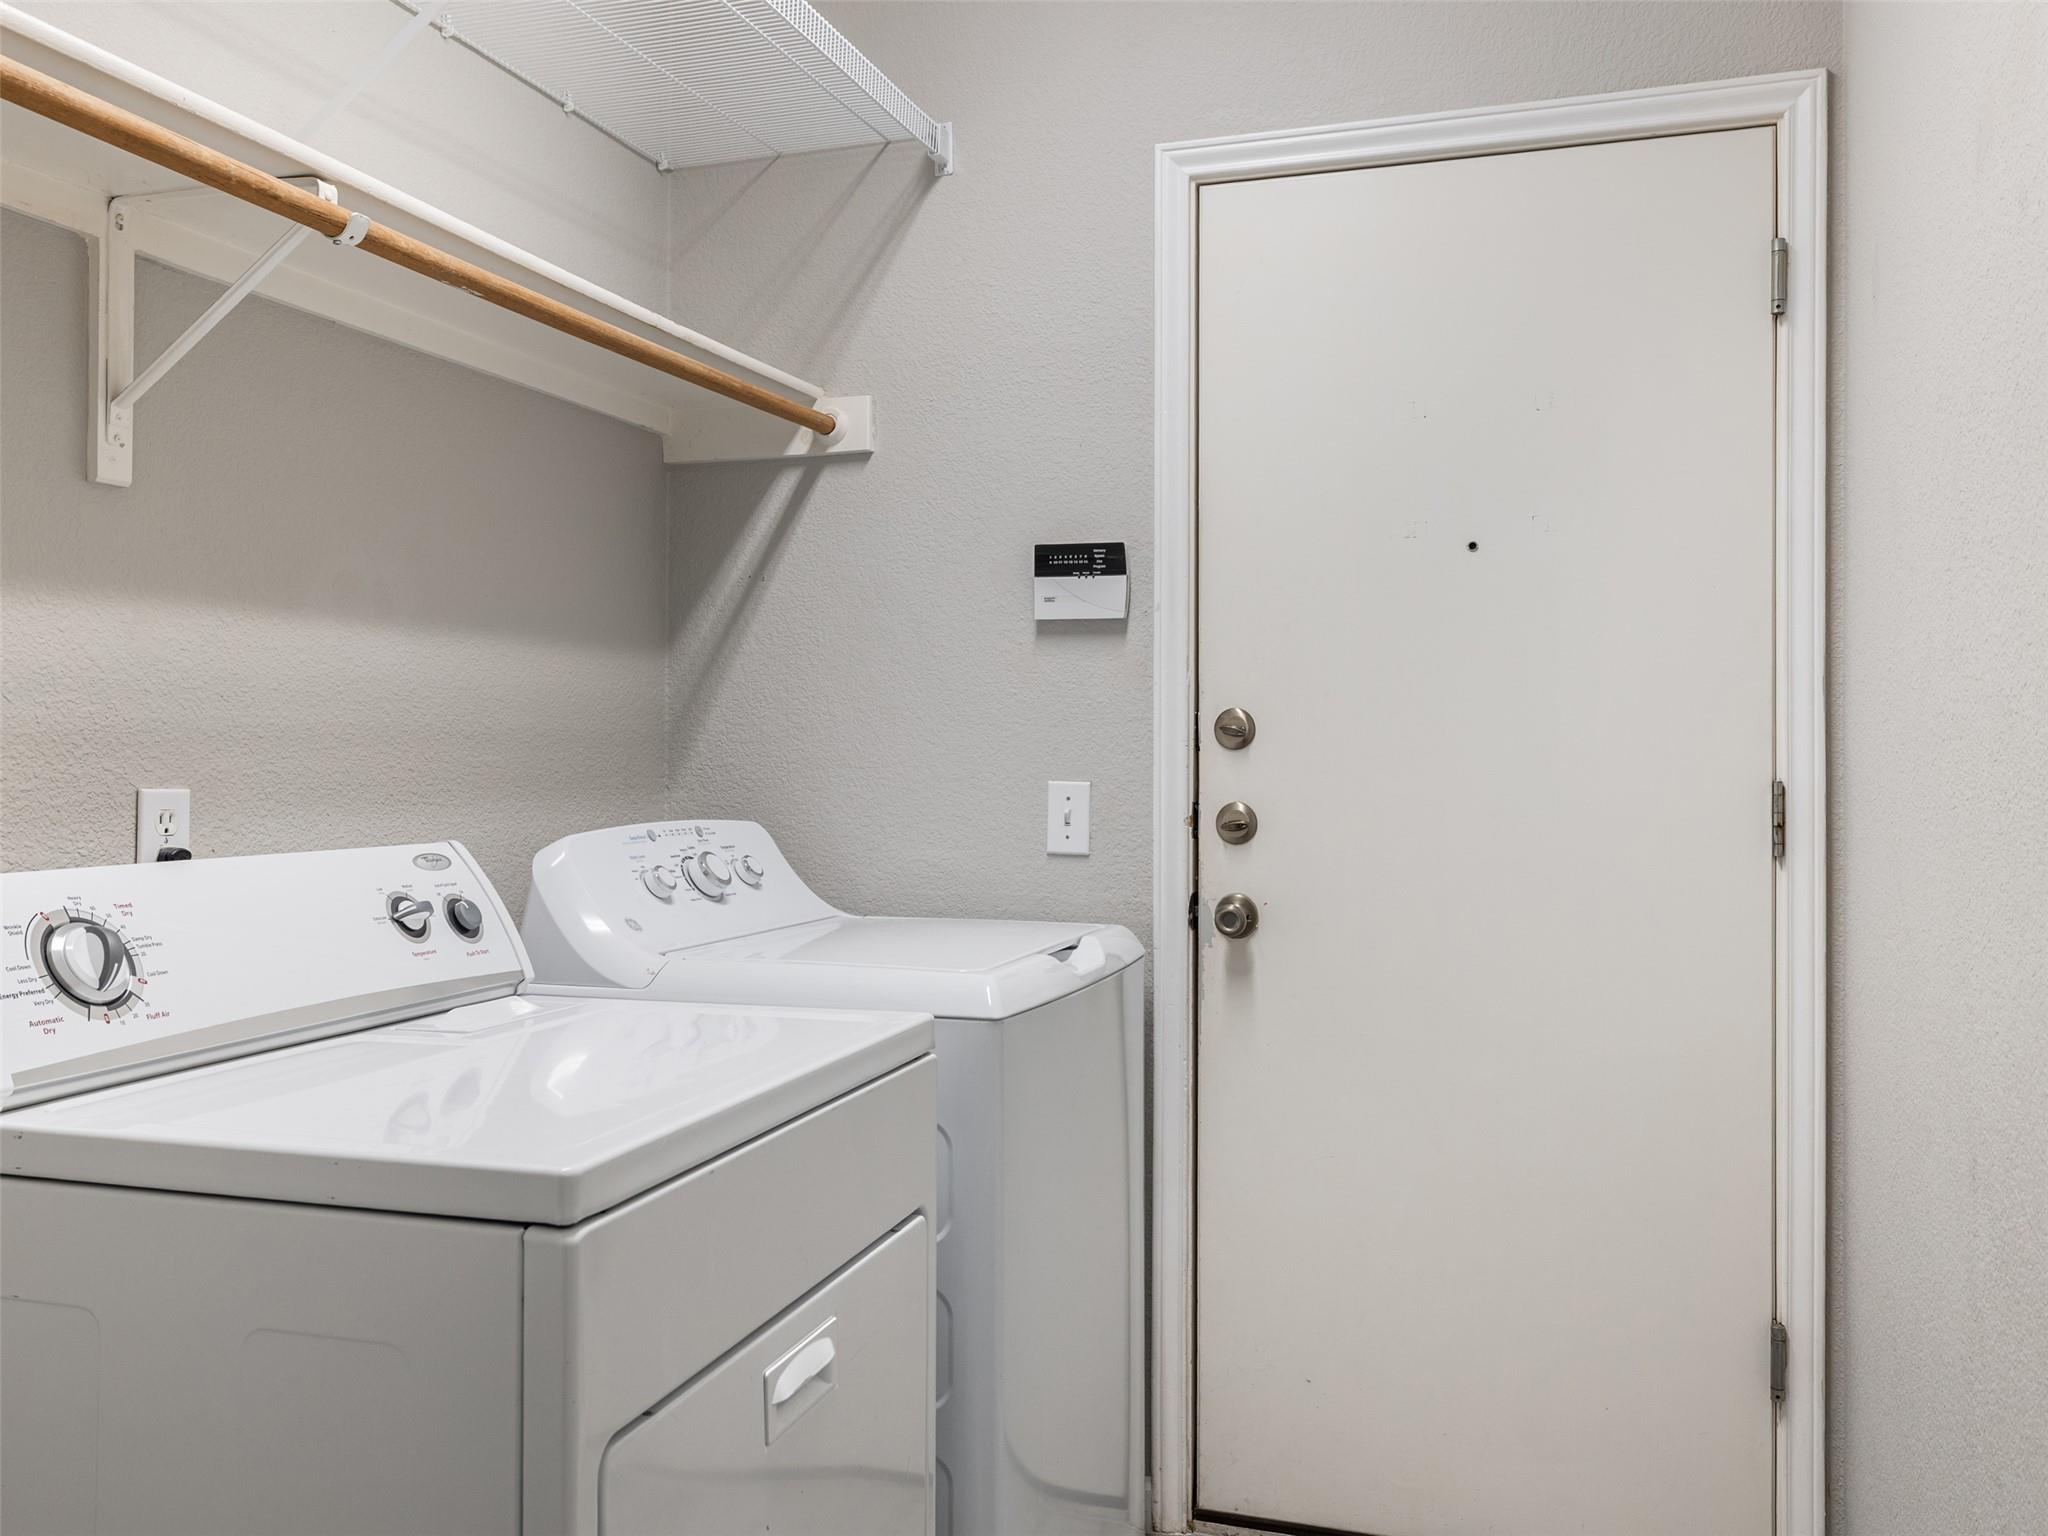
  • APPLIANCES Dishwasher, Disposal, Dryer, Electric Range, Microwave, Electric Oven, Refrigerator, Washer, Electric Water Heater
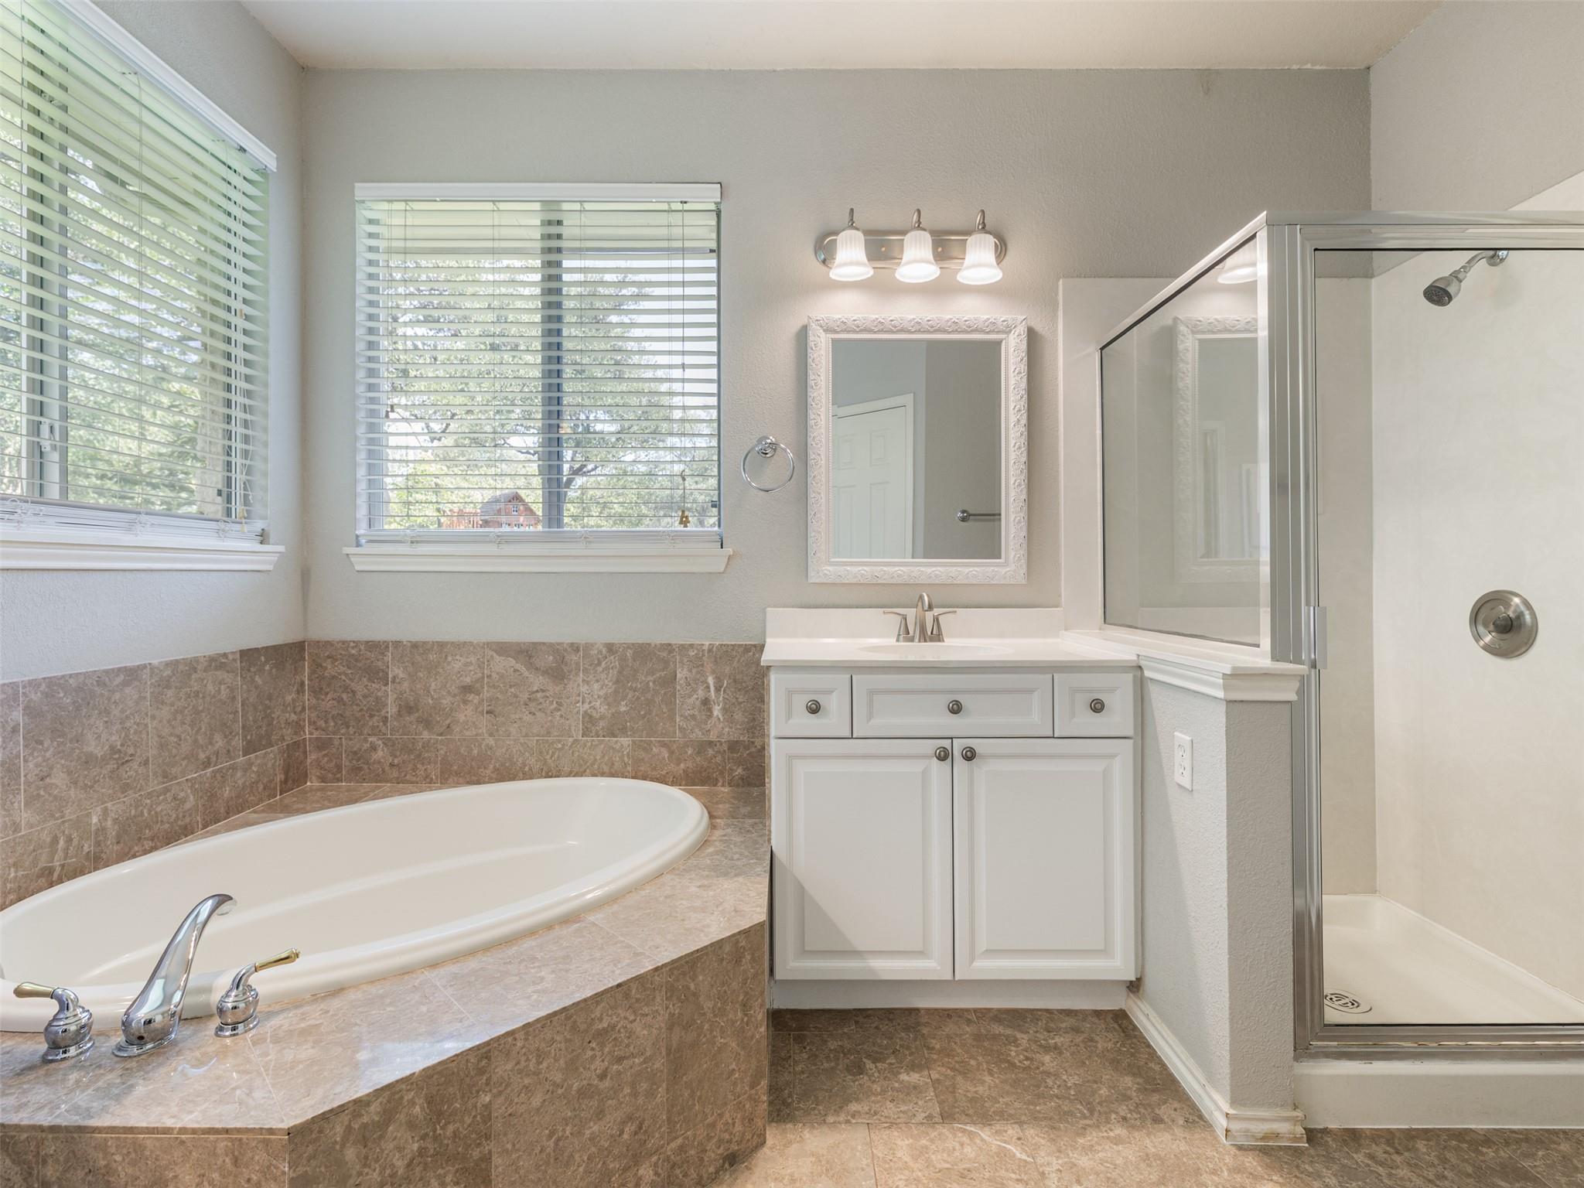
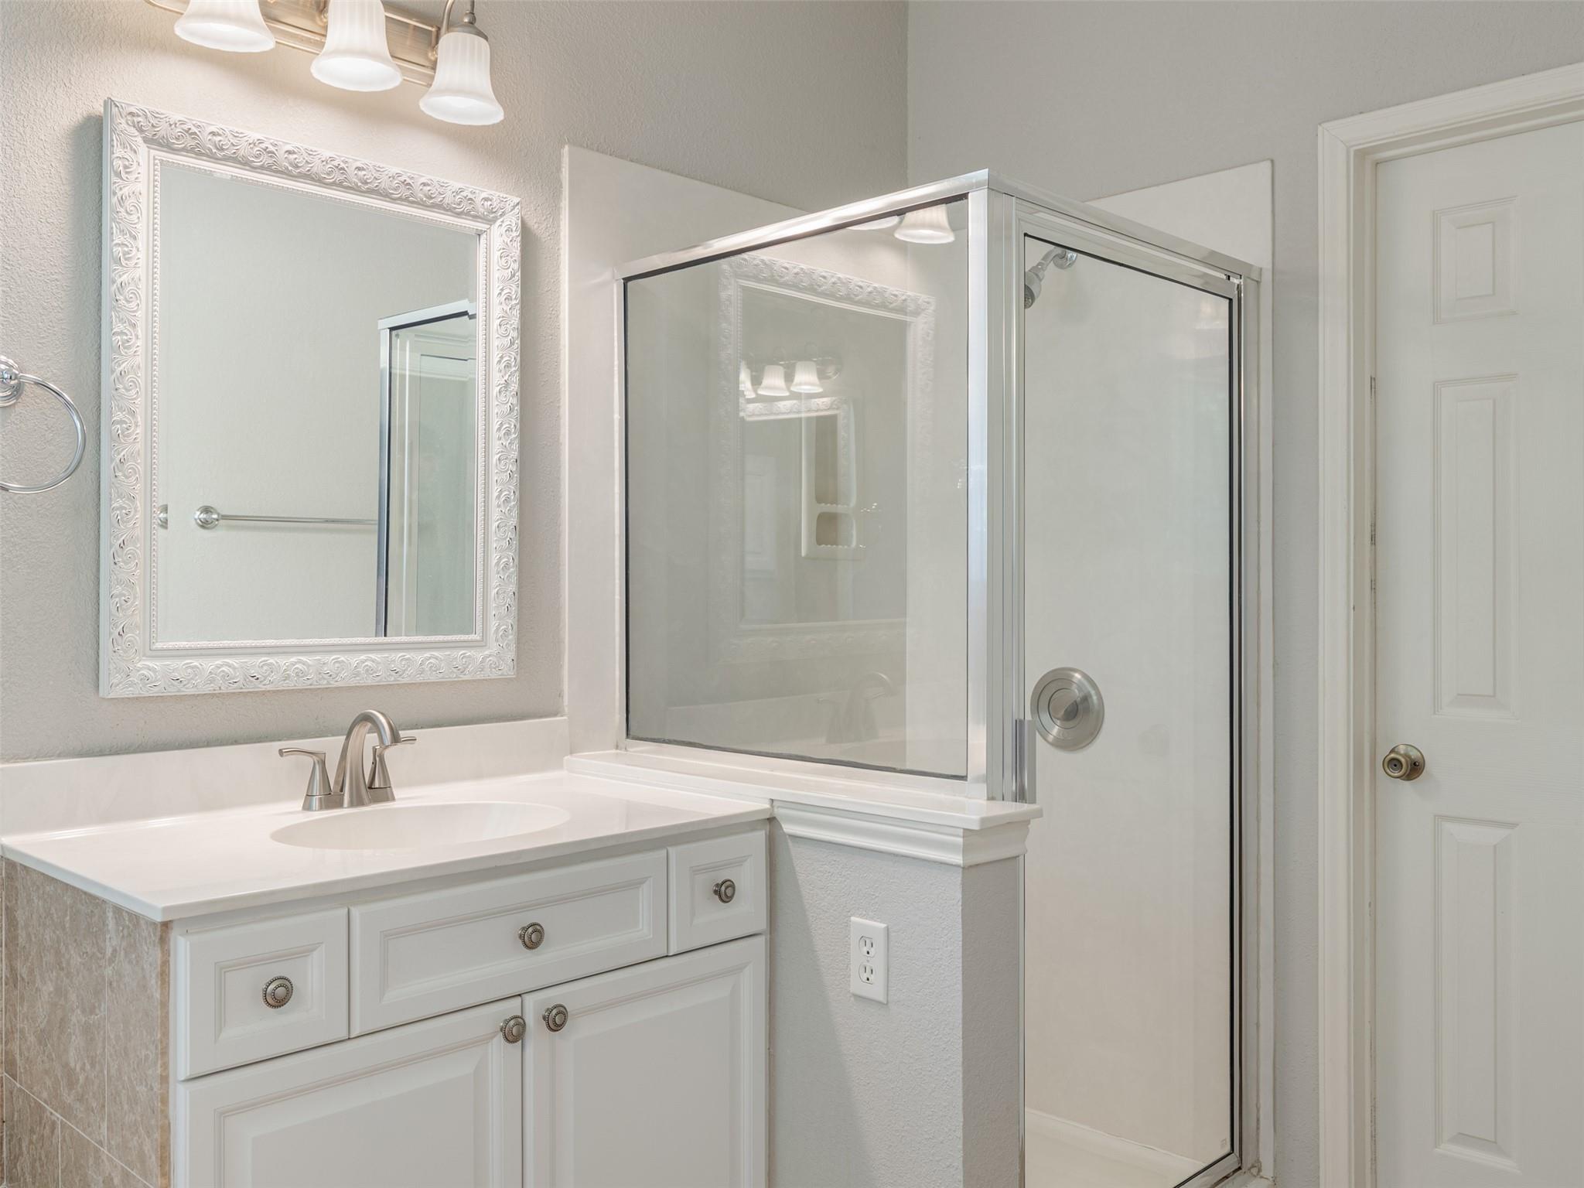
  • other interior Features Breakfast Bar, Ceiling Fan(s), Double Vanity, Electric Dryer Hookup, Entrance Foyer, Intercom, No Interior Steps, Pantry, Primary Bedroom on Main, Soaking Tub, Walk-In Closet(s), Washer Hookup

Area & Lot

  • Status For Lease
  • Living Area2,050 Sq.Ft.
  • Lot Area0.43 Acres
  • MLS® ID9174307
  • TypeResidential
  • YEAR BUILT1997
  • Water FrontageNone
  • View DescriptionGarden
  • Elementary SchoolLake Pointe
  • Middle SchoolBee Cave Middle School
  • High SchoolLake Travis
  • School DistrictLake Travis ISD

Exterior

  • STORIES1
  • Garage Space2.0
  • water SourceMunicipal Utility District (MUD)
  • utilitiesCable Connected, Electricity Connected, Phone Connected, Sewer Connected, Solar, Underground Utilities, Water Connected
  • PoolNone
  • roofShingle
  • lot featuresCul-De-Sac, Curbs, Front Yard, Garden, Sprinkler - Automatic, Sprinkler - In-ground, Trees-Large (Over 40 Ft), Trees-Moderate
  • parkingGarage, Garage Faces Side, Inside Entrance
  • HEAT TYPECentral, Electric, Fireplace(s), Propane, Solar
  • AIR CONDITIONINGCeiling Fan(s), Central Air
  • sewerMunicipal Utility District (MUD)
  • SubstructureSlab
  • Disability FeaturesNone
  • other exterior FeaturesGarden, Private Yard

Financial

  • Lease Price$3,400/mo
  • Lease Term 12 MONTHS
image

Schedule a Showing

I would love to show you this beautiful property. Please select your preferred date and time below. I will be in touch shortly to confirm your appointment.

Schedule a Showing

I would love to show you this beautiful property. Please select your preferred date and time below. I will be in touch shortly to confirm your appointment.

Thank you for your interest in 12304 Torrance CT, Austin, TX 78738. We are reviewing your request and will be in touch shortly!

I'm Here To Help

If you are ready to start your buying or selling process give me a call. I'm happy to answer all your questions.

Follow Me on Instagram